 Nov 10, 2026
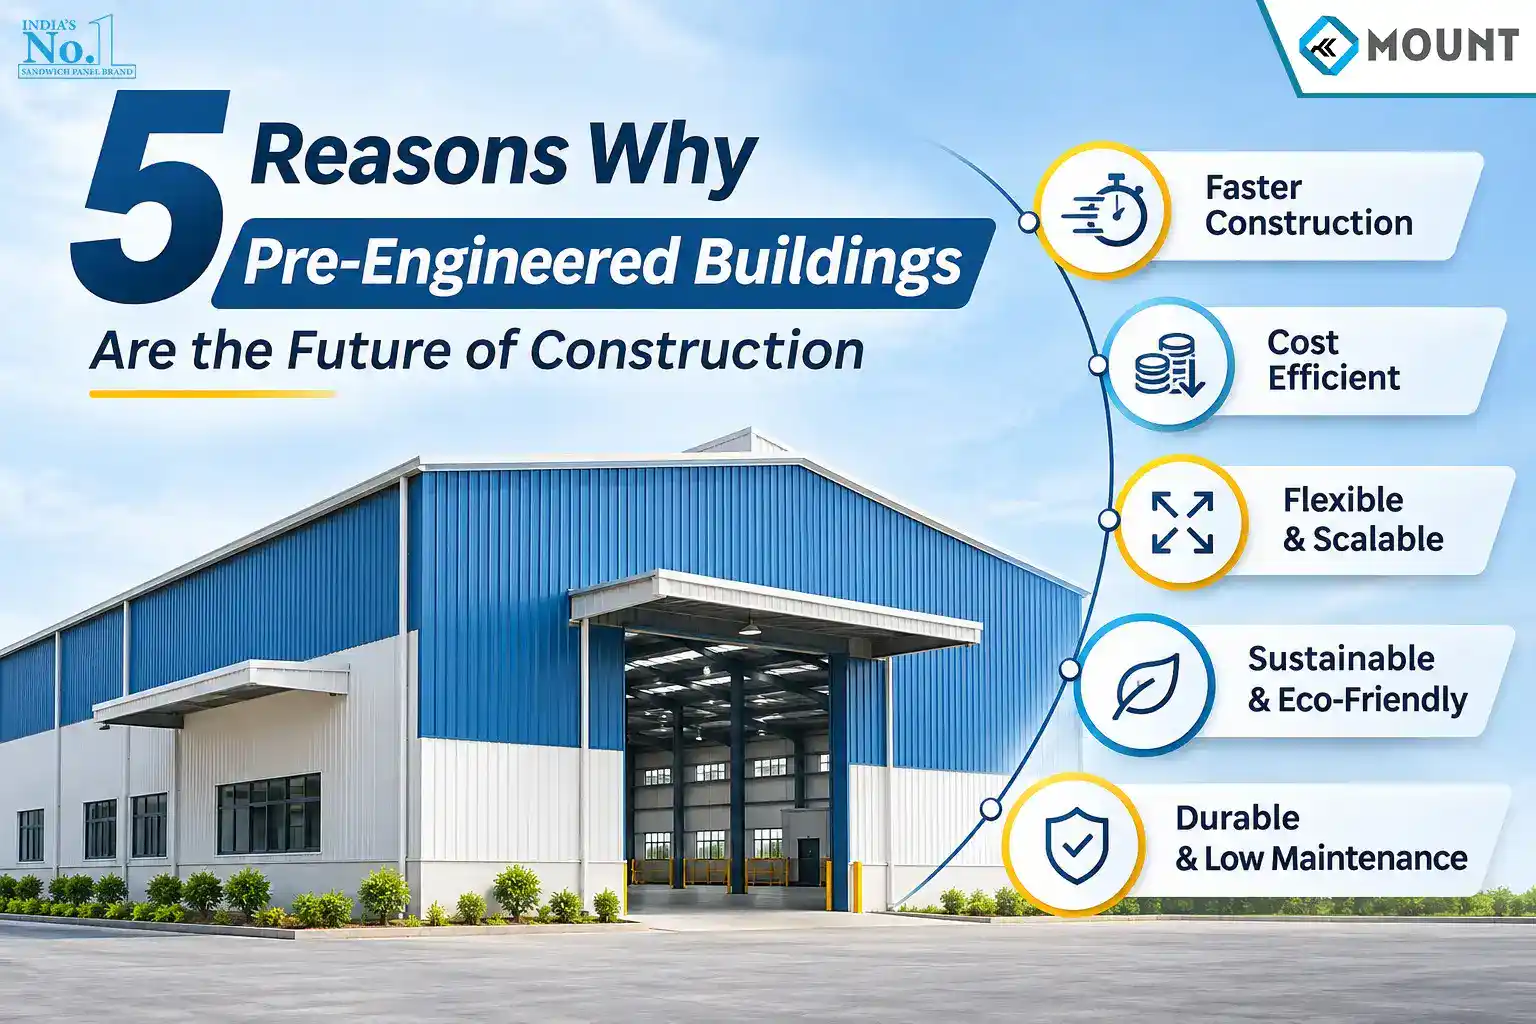
5 Reasons Why Pre-Engineered Buildings Are the Future of Construction
The construction industry is increasingly looking for building solutions that offer structural strength, faster project execution, design flexibility and efficient material utilization. Pre-Engineered Buildings (PEBs) are becoming an important option for industrial and commercial construction because they combine factory-fabricated steel components with project-specific structural engineering.
From warehouses and manufacturing facilities to logistics centres and commercial buildings, pre-engineered steel buildings provide adaptable construction solutions for different operational requirements. Their ability to accommodate large clear spans, integrate modern roofing systems and support future expansion makes them a practical choice for many construction projects.
But what makes pre-engineered buildings different from conventional construction? Here are five important reasons why PEB structures are gaining attention in modern construction.
Introduction to Pre-Engineered Buildings
Pre-Engineered Buildings (PEBs) are steel building systems designed and fabricated in a factory before being transported to the construction site for assembly. Their structural components are engineered according to project-specific requirements, including building dimensions, load conditions, intended applications and environmental factors.
A typical PEB structure consists of primary steel frames, secondary structural members, roof purlins, wall girts, bracing systems, roofing sheets and wall cladding.
Unlike construction methods that involve extensive fabrication at the project site, PEB construction uses pre-manufactured components that are assembled according to approved engineering drawings.
These buildings are commonly used in:
- Industrial manufacturing facilities
- Warehouses and distribution centres
- Factory buildings
- Cold storage facilities
- Commercial complexes
- Aircraft hangars
- Exhibition centres
- Agricultural storage facilities
As industries look for more adaptable and efficient construction methods, pre-engineered steel buildings are becoming an important part of modern infrastructure development.
Reason 1: Cost Efficiency and Optimized Material Usage
One of the major advantages of pre-engineered buildings is their potential to optimize construction costs through engineering-based material selection and factory fabrication.
In conventional steel construction, structural members may require more individual fabrication and on-site modification. PEB systems use project-specific structural calculations to determine the required member sizes and configurations.
This helps optimize steel consumption while maintaining the structural requirements of the building.
How Do PEB Structures Help Reduce Construction Costs?
- Optimized Steel Utilization
Structural members are designed according to the loads and dimensions of the building. This can help avoid unnecessary material usage and improve structural efficiency.
- Reduced On-Site Fabrication
Since major structural components are fabricated in a controlled factory environment, extensive cutting, drilling and welding activities at the construction site can be reduced.
- Lower Construction Waste
Factory-based manufacturing and planned material requirements can help minimize unnecessary material wastage.
- Integrated Building Components
Structural frames, roofing systems and wall cladding can be coordinated during the design stage, helping improve project planning and material coordination.
- Reduced Project Delays
When engineering, fabrication, foundation preparation and site planning are properly coordinated, several activities can progress simultaneously.
However, the final cost depends on building dimensions, steel requirements, roofing materials, foundation conditions, transportation and installation requirements. A PEB building is not automatically cheaper than every conventional building.
Reason 2: Faster Construction and Project Completion
Construction timelines are important for industrial and commercial projects. Delays can affect business operations, production schedules and the overall project budget.
Pre-engineered buildings can help streamline construction because their structural components are manufactured before reaching the project site.
Why Is PEB Construction Faster?
Factory Fabrication
Structural components are manufactured according to approved engineering drawings. This reduces the need for extensive structural fabrication at the site.
Parallel Project Activities
Foundation preparation and factory fabrication can take place simultaneously when project planning and design approvals allow it.
Planned Component Assembly
Pre-manufactured members are transported to the site and assembled according to the erection sequence.
Reduced On-Site Modification
Proper engineering drawings and fabrication quality checks help reduce unnecessary modifications during installation.
Understanding the PEB Construction Process
A typical pre-engineered building project involves the following stages:
- Requirement Assessment: Determine building dimensions, application, site conditions and operational requirements.
- Structural Design: Calculate loads and develop the primary and secondary structural systems.
- Detailed Engineering: Prepare fabrication and erection drawings.
- Steel Fabrication: Cut, weld, drill and prepare the structural components.
- Quality Inspection: Check dimensions, connections and specified protective coatings.
- Transportation: Deliver fabricated components to the construction site.
- Structural Erection: Assemble columns, rafters, purlins and bracing systems.
- Roofing and Cladding: Install roofing sheets, wall panels and required accessories.
The actual construction timeline varies depending on project size, design complexity, approvals, material availability, site readiness and weather conditions.
Reason 3: Design Flexibility and Structural Versatility
Another important reason behind the growing adoption of pre-engineered buildings is their design flexibility.
Different industries require different building configurations. A manufacturing facility may need space for heavy machinery, while a warehouse may require large unobstructed storage areas.
PEB systems can be engineered to accommodate these different functional requirements.
Flexible Building Dimensions
Pre-engineered steel buildings can be designed according to project-specific requirements, including:
- Building width and length
- Eave height
- Roof slope
- Clear-span requirements
- Mezzanine floors
- Crane-support requirements
- Door and window openings
These parameters are determined during structural engineering and depend on the intended building application.
Integration with Modern Roofing Systems
PEB structures can accommodate different roofing and wall cladding solutions depending on insulation, daylighting and weather protection requirements.
Some commonly used options include:
Metal Roofing Sheets: Suitable for industrial and commercial roofing applications.
PUF Sandwich Panels: Insulated panels that help improve thermal performance in temperature-sensitive buildings.
Polycarbonate Roofing Sheets: Used in selected roof areas to allow natural daylight into the building.
Standing Seam Roofing: A roofing system that can be considered for projects requiring specific weatherproofing and architectural requirements.
Choosing the right roofing system depends on the building’s location, usage, insulation requirements and structural design.
Support for Future Expansion
Some PEB systems can be planned for future extensions, additional covered areas and changes in operational requirements.
However, expansion should be considered during the initial design stage because foundation capacity, structural connections and additional loads must be evaluated.
Reason 4: Sustainable Construction and Reduced Material Waste
Sustainability is becoming an important consideration in modern construction. Building owners and developers are increasingly evaluating material efficiency, construction waste and long-term building performance.
Pre-engineered steel buildings offer several features that can support more resource-efficient construction.
1. Efficient Steel Utilization
Project-specific structural engineering helps determine the appropriate steel member sizes and material requirements. This can reduce unnecessary steel consumption.
2. Recyclability of Steel
Steel is a recyclable construction material. At the end of a building’s useful life, steel components can potentially be recovered and recycled, depending on their condition and the recovery process.
3. Controlled Manufacturing
Factory fabrication allows better coordination of cutting, drilling and material preparation. This can help reduce avoidable fabrication waste.
4. Natural Daylighting
Polycarbonate roofing sheets and suitable skylight systems can allow natural light into selected building areas.
This may reduce the need for artificial lighting during daylight hours, depending on the building layout and lighting design.
5. Thermal Insulation Options
Insulated roofing and wall panels can help reduce heat transfer through the building envelope.
For industrial facilities, warehouses and cold storage buildings, selecting an appropriate insulation system can contribute to better indoor temperature management.
Sustainability outcomes depend on the complete building design, material sourcing, energy consumption, maintenance and end-of-life management. PEB construction should not automatically be considered environmentally superior in every situation.
Reason 5: Growing Demand for Pre-Engineered Steel Buildings
Industrial expansion, logistics development, manufacturing growth and commercial infrastructure projects are creating demand for adaptable building systems.
Pre-engineered buildings are increasingly considered for projects that require large covered spaces and coordinated structural construction.
Industries Driving Demand for PEB Structures
Manufacturing and Industrial Facilities
Factories and production units require buildings that can accommodate machinery, production lines, material handling equipment and operational spaces.
Warehousing and Logistics
Distribution centres and warehouses often require large internal spaces, organized storage layouts and efficient movement of goods.
Cold Storage and Food Processing
Temperature-sensitive facilities can integrate PEB structural frameworks with insulated roofing and wall panel systems.
Automotive and Engineering Industries
Workshops, assembly facilities and industrial service centres can use steel building systems designed around their operational requirements.
Commercial and Institutional Buildings
Exhibition halls, showrooms, sports facilities and selected commercial developments can benefit from adaptable steel building configurations.
Why Are Businesses Considering PEB Manufacturers in India?
When selecting pre-engineered building manufacturers in India, businesses often evaluate:
- Structural engineering capabilities
- Steel fabrication quality
- Project-specific design flexibility
- Roofing and cladding options
- Material specifications
- Manufacturing capacity
- Transportation and installation planning
- Technical support and project coordination
The right manufacturer should be able to understand the project’s operational requirements and provide an appropriate structural solution.
Pre-Engineered Buildings vs Conventional Construction
Both PEB systems and conventional construction methods have applications in modern infrastructure. The appropriate choice depends on the building’s intended use, structural requirements, budget and construction schedule.
| Comparison Factor | Pre-Engineered Buildings | Conventional Construction |
| Structural system | Engineered steel building framework | Concrete, steel or masonry-based systems |
| Fabrication | Major steel components factory-fabricated | May involve more site-based construction and fabrication |
| Construction process | Planned component assembly | Depends on the selected construction method |
| Design flexibility | Adaptable steel building configurations | Depends on the structural system |
| Clear spans | Suitable for many large-span applications | Depends on structural design |
| Material usage | Optimized through project-specific engineering | Depends on design and material selection |
| Future expansion | Can be planned during initial design | Depends on the existing structural system |
| Roofing options | Metal sheets and insulated panel systems | Multiple roofing solutions |
Neither construction method is universally better. Project requirements, building function and engineering considerations should determine the selection.
How to Choose the Right PEB Manufacturer in India
Selecting the right pre-engineered building manufacturer is an important step in ensuring that a project meets its structural, functional and operational requirements.
Before choosing a manufacturer, consider the following factors.
1. Structural Design and Engineering Capabilities
Check whether the manufacturer can develop project-specific structural designs based on building dimensions, load requirements and applicable engineering standards.
2. Steel Fabrication Quality
Evaluate fabrication processes, dimensional accuracy, welding quality, inspection procedures and surface treatment specifications.
3. Material Specifications
Understand the steel grades, structural member sections, connection systems and protective coatings proposed for the project.
4. Roofing and Wall Cladding Options
Check whether the proposed building system can accommodate suitable roofing sheets, insulated PUF panels, ventilation systems and other building envelope requirements.
5. Project Customization
Choose a manufacturer that can evaluate specific requirements such as clear spans, eave heights, crane loads, mezzanine floors and future expansion.
6. Project Planning and Coordination
Evaluate the manufacturer’s approach to engineering approvals, fabrication schedules, transportation, foundation coordination and structural erection.
7. Technical Support
Discuss the availability of technical assistance, documentation, quality inspections and support during the construction process.
A detailed technical and commercial comparison helps identify a PEB manufacturer that matches the project’s actual requirements rather than relying on price alone.
Why Consider Mount for Pre-Engineered Building Solutions?
Choosing a pre-engineered building solution requires careful consideration of structural design, fabrication, roofing and the building’s intended application.
Mount provides roofing and steel building solutions for industrial and commercial construction requirements.
When evaluating a PEB project, it is important to coordinate the structural framework with the roofing and wall cladding systems to ensure that the complete building meets its functional requirements.
Mount’s related building solutions include:
- Pre-engineered building structures
- Steel structural systems
- Industrial roofing solutions
- Insulated PUF sandwich panels
- Polycarbonate roofing sheets
Whether you are planning an industrial warehouse, manufacturing facility or commercial building, evaluating the structural dimensions, roofing requirements and project specifications at an early stage can help you make informed construction decisions.
Explore Mount’s Pre-Engineered Building Solutions to understand the available building solutions.
Frequently Asked Questions About Pre-Engineered Buildings
1. What are the main advantages of pre-engineered buildings?
The main advantages include optimized steel utilization, factory fabrication, planned construction, design flexibility and the ability to accommodate large-span building requirements.
2. Are pre-engineered buildings suitable for industrial construction?
Yes. PEB structures are commonly considered for factories, warehouses, manufacturing plants, logistics centres and other industrial facilities.
3. How long does it take to construct a pre-engineered building?
The construction period depends on building size, design complexity, fabrication schedules, site preparation and erection requirements. Factory fabrication can help reduce on-site construction activities.
4. What materials are used in pre-engineered steel buildings?
PEB structures primarily use structural steel for columns, rafters, purlins, girts and bracing systems. Roofing sheets, insulated sandwich panels, fasteners and protective coatings may also be included.
5. How is the cost of a PEB structure calculated?
PEB costs depend on building dimensions, structural steel requirements, design loads, roofing materials, wall cladding, foundation conditions, transportation and installation.
6. Can pre-engineered buildings be customized?
Yes. Building dimensions, roof configurations, clear spans, openings, mezzanine floors and roofing systems can be designed according to project requirements and structural feasibility.
7. Are pre-engineered buildings suitable for warehouses?
Yes. PEB systems are suitable for many warehouse applications because they can provide large covered areas, adaptable layouts and space for storage and material handling operations.
8. What should I check before selecting a PEB manufacturer in India?
Evaluate structural engineering capabilities, fabrication quality, material specifications, roofing options, project experience, quality control and technical support before making a decision.
Conclusion
Pre-engineered buildings are becoming an important construction option because they combine project-specific structural engineering with factory fabrication and planned site assembly.
Their potential for optimized material usage, faster construction activities, flexible building configurations and integration with modern roofing systems makes them suitable for many industrial and commercial applications.
However, successful PEB construction depends on proper structural design, quality fabrication, suitable material selection and professional project coordination.
If you are planning a warehouse, manufacturing facility or commercial building, explore Mount’s pre-engineered building solutions and evaluate the structural and roofing requirements that best match your project.
Similar Events
 06 November, 2026