 Nov 11, 2026
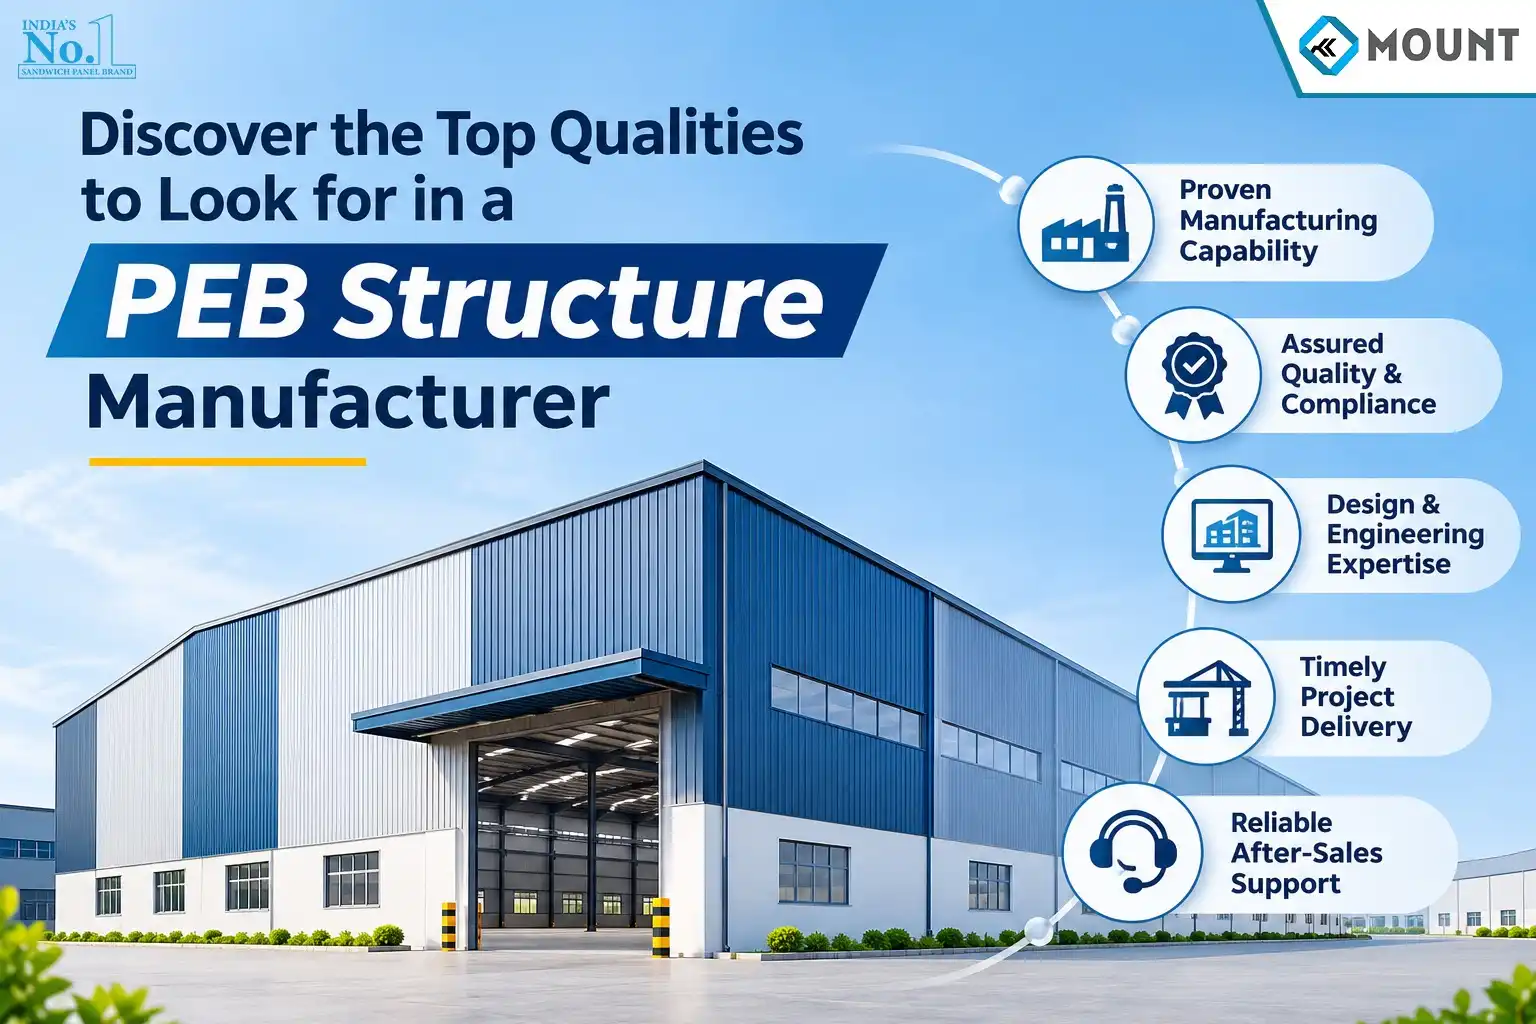
Discover the Top Qualities to Look for in a PEB Structure Manufacturer
Choosing the right PEB structure manufacturer is an important decision when planning an industrial warehouse, manufacturing facility or commercial building. The quality of structural engineering, steel fabrication, material selection and project execution can directly influence a building’s safety, durability and long-term performance.
Pre-Engineered Buildings (PEBs) have become an increasingly preferred option for industrial and commercial construction because they combine factory-fabricated steel components with project-specific structural engineering. However, selecting the right manufacturer requires more than comparing quotations. Buyers must evaluate engineering expertise, manufacturing infrastructure, material quality, structural safety and project support.
Whether you are planning a warehouse, factory, logistics centre or industrial facility, understanding these factors can help you select a reliable PEB structure manufacturer in India.
In this article, we explore seven important qualities to consider before choosing a PEB manufacturer and explain what businesses should evaluate when planning their next construction project.
What Are Pre-Engineered Building Structures?
Pre-Engineered Buildings (PEBs) are steel building systems designed and fabricated using project-specific engineering calculations. Their structural components are manufactured in a factory and transported to the construction site for assembly.
A typical PEB structure consists of primary steel frames, secondary structural members, bracing systems, roofing sheets, wall cladding and structural connections.
The main components include:
- Primary structural members: Columns, rafters and beams that form the main load-bearing framework.
- Secondary structural members: Purlins, girts and eave struts that support roofing and wall cladding.
- Bracing systems: Structural elements that help maintain stability against lateral forces.
- Roofing and wall systems: Metal sheets or insulated sandwich panels that protect the building interior.
- Structural connections: Bolts, connection plates and other components used to join structural members.
PEB structures are commonly used in warehouses, manufacturing plants, industrial sheds, logistics centres, commercial facilities and other large-span buildings.
Their performance depends on appropriate structural engineering, quality fabrication, correct installation and compliance with applicable design requirements.
For a better understanding of building configurations and applications, explore Mount’s Pre-Engineered Building Solutions.
Why Is Choosing the Right PEB Structure Manufacturer Important?
A PEB structure manufacturer plays an important role in converting project requirements into a complete engineered steel building system.
The manufacturer must understand the building’s intended application, structural dimensions, load requirements, material specifications and construction conditions.
Choosing the right manufacturer can help businesses achieve:
- Structural reliability: Proper engineering helps ensure that the building meets its intended structural requirements.
- Manufacturing accuracy: Quality fabrication supports correct dimensions and component alignment.
- Efficient project coordination: Better coordination between engineering, manufacturing and site activities can reduce avoidable delays.
- Material quality: Appropriate steel grades, coatings and connection systems contribute to building performance.
- Long-term value: Proper design, fabrication and maintenance support the building’s service life.
Before selecting a manufacturer, evaluate its engineering capabilities, manufacturing processes and ability to handle your specific project requirements.
7 Key Qualities to Look for in a PEB Structure Manufacturer
1. Expertise in Steel Frame Construction
Steel frame construction is the foundation of most pre-engineered building systems. A reliable PEB structure manufacturer should understand how different structural members work together to support the building.
The structural framework must be designed according to building dimensions, intended usage, environmental conditions and applicable loading requirements.
Understanding Primary and Secondary Steel Components
Primary structural members generally include columns, rafters and main beams. These members transfer structural loads to the foundation.
Secondary structural members include purlins, girts, eave struts and bracing systems. They support the roof and wall systems while contributing to the overall structural stability.
The manufacturer should have the technical expertise to select appropriate member sizes and configurations based on engineering calculations.
Understanding Structural Steel Detailing Services
Structural steel detailing services involve preparing detailed fabrication and erection drawings that communicate how steel components should be manufactured and assembled.
These drawings typically include:
- Structural member dimensions.
- Connection arrangements.
- Bolt and plate specifications.
- Welding details.
- Fabrication requirements.
- Component identification.
- Assembly and erection information.
Accurate detailing is essential because dimensional errors or incorrect connection details can create fabrication difficulties and installation delays.
Before choosing a manufacturer, check whether its engineering and detailing processes are properly coordinated with fabrication requirements.
You can also review Mount’s PEB manufacturing process and fabrication capabilities to understand how structural components are manufactured.
Why Manufacturing Capabilities Matter
A manufacturer with suitable fabrication infrastructure can manage several important processes, including:
- CNC cutting and drilling.
- Steel plate preparation.
- Structural member assembly.
- Welding and fabrication.
- Surface preparation.
- Protective coating.
- Dimensional inspection.
These processes help maintain consistency between approved engineering drawings and manufactured components.
2. Experience in Earthquake-Resistant Structures
Earthquake resistance is an important consideration when designing industrial and commercial buildings in different parts of India.
A PEB structure should be engineered according to the applicable seismic requirements, site conditions and intended building use.
The objective is to develop a structural system with appropriate strength, stiffness, stability and ductility to perform under the specified design conditions.
Important Seismic Design Considerations
Seismic Zone and Site Conditions
India has different seismic hazard regions. Structural design should consider the applicable seismic zone, soil conditions and relevant site parameters.
Structural Configuration
The arrangement of columns, rafters, bracing and connections influences how earthquake forces are transferred through the building.
Connection Design
Properly designed structural connections are essential for transferring forces between individual steel members.
Load Calculations
Structural engineers evaluate relevant dead loads, imposed loads, wind loads and earthquake effects according to applicable engineering standards.
Foundation Coordination
The foundation should be designed according to structural reactions and the geotechnical conditions of the project site.
How to Evaluate a Manufacturer’s Seismic Design Capabilities
Before selecting a PEB manufacturer, ask whether its engineering team can:
- Evaluate project-specific seismic requirements.
- Design structural members according to applicable Indian standards.
- Provide structural analysis and calculation documentation.
- Coordinate connection and bracing details.
- Work with the project’s geotechnical and foundation design requirements.
A PEB structure should never be described as completely earthquake-proof. Its seismic performance depends on engineering, detailing, material quality, construction practices and site conditions.
3. Commitment to Sustainable Building Materials
Sustainability is becoming an important consideration in industrial and commercial construction. Businesses are increasingly evaluating material efficiency, construction waste, energy performance and the environmental impact of buildings.
A responsible PEB structure manufacturer should consider these factors during structural design and material selection.
Use of Sustainable Building Materials
Structural Steel
Steel is a recyclable construction material. Appropriate recovery and recycling processes can help reduce the demand for virgin raw materials.
Efficient structural engineering can also help optimize steel consumption according to project requirements.
Insulated Sandwich Panels
PUF, PIR and Rockwool sandwich panels can be used in roofing and wall systems where thermal insulation is required.
These panels can help reduce heat transfer through the building envelope, depending on insulation specifications and installation quality.
For suitable insulation options, explore Mount’s PUF sandwich panel solutions.
Protective Coatings
Suitable protective coatings help protect steel components against corrosion and can contribute to longer service life when correctly specified and maintained.
Daylighting Systems
Polycarbonate roofing sheets and suitable skylight systems can introduce natural light into selected building areas, potentially reducing artificial lighting requirements during daylight hours.
Mount also offers polycarbonate roofing solutions for industrial and commercial building applications.
Certifications and Quality Standards
Certifications can provide useful evidence of a manufacturer’s management systems and operational processes.
When evaluating a manufacturer, consider checking:
- ISO 9001 – Quality Management Systems.
- ISO 14001 – Environmental Management Systems.
- ISO 45001 – Occupational Health and Safety Management Systems.
Also ask about material test certificates, inspection records, welding procedures and quality documentation relevant to the project.
Always verify certification validity, issuing bodies and the scope covered by the certification. Do not assume that every manufacturer holds all these certifications.
4. Strong Manufacturing Infrastructure and Quality Control
Manufacturing infrastructure plays an important role in determining how efficiently a PEB manufacturer can produce structural components.
Even a properly engineered building can face problems if fabrication dimensions, welding quality, surface preparation or connection details are not maintained.
A reliable manufacturer should have documented quality inspection procedures throughout the manufacturing process.
Important Manufacturing Quality Checks
Material Inspection
Steel materials should be checked against specified grades, dimensions and relevant material documentation.
Cutting and Drilling Accuracy
Fabricated members should match approved drawings and required dimensional tolerances.
Welding Inspection
Welding procedures and inspection methods should be appropriate for the structural member and project requirements.
Surface Preparation
Steel surfaces should receive the specified preparation before protective coatings are applied.
Final Dimensional Inspection
Manufactured components should be inspected before dispatch to identify dimensional or fabrication issues.
Why Modern Fabrication Processes Matter
Manufacturing equipment and systematic quality checks can support dimensional consistency, production planning and fabrication efficiency.
Before finalizing a manufacturer, evaluate its machinery, production capacity, inspection procedures and ability to manage your project’s expected volume.
To learn more about Mount’s manufacturing infrastructure, visit the Mount manufacturing facility and process page.
5. Ability to Deliver Customized PEB Solutions
Different industries have different structural and operational requirements.
A warehouse may require a large clear-span area, while a manufacturing plant may need provisions for overhead cranes, mezzanine floors or additional operational loads.
A capable PEB structure manufacturer should understand these requirements before developing the structural design.
Customization Options in PEB Structures
Depending on engineering feasibility, PEB buildings can be designed with:
- Customized building spans and lengths.
- Different eave heights.
- Mezzanine floors.
- Crane-supporting structural arrangements.
- Multiple roof configurations.
- Insulated roofing and wall panels.
- Ventilation and daylighting provisions.
- Future expansion considerations.
Integration with Roofing and Insulation Systems
The structural framework should be coordinated with the building envelope.
For example, a warehouse may require metal roofing, while a temperature-sensitive facility may need insulated sandwich panels.
The manufacturer should consider roofing loads, fixing arrangements, drainage, insulation requirements and ventilation during the design stage.
An integrated approach can reduce coordination issues between structural and roofing systems.
Explore Mount’s insulated roofing and wall panel options when planning the building envelope.
6. Experience in Industrial and Commercial PEB Projects
A manufacturer’s understanding of different building applications is another important selection factor.
Industrial and commercial buildings have different structural and functional requirements. A warehouse may prioritize storage capacity and clear spans, while a manufacturing facility may need provisions for machinery and material handling.
Common Applications of PEB Structures
Industrial Manufacturing Plants
PEB structures can provide covered spaces for manufacturing equipment, production lines and industrial operations.
Warehouses and Logistics Centres
Steel building systems can accommodate large storage areas and distribution operations.
Cold Storage Facilities
PEB frameworks can be integrated with insulated roofing and wall panels to support temperature-controlled building envelopes.
Automotive and Engineering Facilities
These buildings can accommodate workshops, assembly operations and industrial service areas.
Commercial Buildings
PEB structures can also be used for showrooms, exhibition halls, sports facilities and selected commercial developments.
What to Check in a Manufacturer’s Project Experience
Before selecting a manufacturer, review:
- Similar completed project types.
- Structural design capabilities.
- Fabrication quality.
- Roofing and cladding integration.
- Project coordination methods.
- Technical documentation and references.
You can review Mount’s completed projects and building applications to understand its product and project portfolio.
7. Transparent Project Planning and Technical Support
A reliable PEB structure manufacturer should provide clear information about project scope, engineering requirements, manufacturing stages and delivery arrangements.
Before placing an order, discuss the following:
- Project design and approval process.
- Structural drawings and calculations.
- Material specifications.
- Manufacturing schedule.
- Quality inspection procedures.
- Transportation arrangements.
- Erection responsibilities.
- Warranty and maintenance requirements.
It is also important to understand whether the quotation covers only steel fabrication or includes structural design, roofing, transportation and erection.
Clear communication and defined responsibilities help reduce confusion during project execution.
Choosing a PEB Structure Manufacturer in Bengaluru and Karnataka
Bengaluru and other industrial regions of Karnataka have demand for warehouses, manufacturing facilities, industrial buildings and commercial infrastructure.
When evaluating a PEB structure manufacturer in Bengaluru or Karnataka, consider more than geographical proximity.
Important Factors to Evaluate
Manufacturing Facilities
Check whether the manufacturer has suitable fabrication infrastructure, machinery and production capabilities.
Engineering Expertise
Evaluate the ability to handle structural design, detailing, load calculations and project-specific requirements.
Transportation and Logistics
Consider the distance between the manufacturing facility and project site, transportation requirements and delivery planning.
Roofing and Cladding Capabilities
Check whether the manufacturer can coordinate the structural framework with suitable metal roofing and insulated panel systems.
Technical Support
Discuss the availability of engineering coordination, installation planning and technical assistance.
Mount’s Manufacturing Presence in Karnataka
Mount has its head office in Bengaluru, Karnataka, with manufacturing facilities in Machohalli, Bengaluru and locations in the Tumakuru region.
Its manufacturing operations support steel structural components and building-related products for industrial and commercial applications.
For more information about Mount’s company background and capabilities, visit the About Mount page.
For project enquiries, customers should confirm the relevant manufacturing scope, product specifications, production capacity and delivery arrangements directly with Mount.
Why Consider Mount for PEB Structure Requirements?
Mount provides pre-engineered building and steel structural solutions for industrial, commercial and infrastructure applications.
Its manufacturing capabilities include primary structural members such as columns, beams and rafters, along with secondary structural members used in steel building systems.
Mount’s manufacturing processes include cutting, drilling, assembly, welding and surface treatment to support the production of PEB components.
The company also manufactures insulated sandwich panels and other roofing products, allowing structural and building envelope requirements to be considered together.
Mount’s related capabilities include:
- Pre-engineered steel building solutions.
- Primary and secondary steel structures.
- Steel fabrication and manufacturing.
- Structural engineering coordination.
- Insulated PUF sandwich roofing and wall panels.
- Industrial roofing solutions.
- Project-specific building configurations.
Whether you are planning an industrial warehouse, manufacturing plant or commercial facility, evaluating the structural dimensions, site conditions and roofing requirements at an early stage can help you make informed construction decisions.
Explore Mount’s Pre-Engineered Building Solutions to understand its PEB capabilities and discuss your project requirements.
Conclusion: Choose a PEB Manufacturer Based on Engineering and Quality
Selecting the right PEB structure manufacturer requires more than comparing prices or production capacity. Structural engineering expertise, steel fabrication quality, seismic design considerations, material selection and project coordination all contribute to the success of a building project.
A reliable manufacturer should understand your facility’s requirements and provide an appropriate combination of structural design, manufacturing quality and technical support.
Whether you are planning an industrial warehouse, manufacturing plant or commercial facility in Bengaluru, Karnataka or another part of India, evaluate manufacturers based on their actual capabilities, documented quality processes and project requirements.
A well-planned PEB project begins with the right engineering decisions and a manufacturer capable of translating those requirements into a reliable steel building system.
Frequently Asked Questions About PEB Structure Manufacturers
1. What does a PEB structure manufacturer do?
A PEB structure manufacturer designs, engineers and fabricates steel building components according to project-specific requirements. Depending on the project scope, the manufacturer may also coordinate transportation, roofing and structural erection.
2. How do I choose the right PEB structure manufacturer in India?
Evaluate the manufacturer’s structural engineering capabilities, fabrication infrastructure, material quality, certifications, quality control procedures, project experience and technical support before making a decision.
3. What are the main components of a PEB structure?
The main components include primary steel frames, columns, rafters, purlins, girts, bracing systems, roofing sheets, wall cladding and structural connections.
4. Are PEB structures earthquake-resistant?
PEB structures can be designed to meet applicable seismic design requirements. Their performance depends on the seismic zone, soil conditions, structural configuration, connection detailing, materials and construction quality.
5. What are structural steel detailing services?
Structural steel detailing services involve preparing fabrication and erection drawings that specify member dimensions, connections, bolts, welding details and assembly requirements for steel structures.
6. What materials are used in PEB construction?
PEB construction primarily uses structural steel for load-bearing members. Roofing and wall systems may use metal sheets, insulated sandwich panels and other suitable building envelope materials.
7. What certifications should a PEB manufacturer have?
Relevant management system certifications may include ISO 9001 for quality management, ISO 14001 for environmental management and ISO 45001 for occupational health and safety. Their validity and scope should be verified.
8. Can a PEB manufacturer in Bengaluru serve projects across India?
Yes. A manufacturer with suitable production capacity, transportation arrangements and technical coordination capabilities can serve projects in different Indian states.
9. What factors affect the cost of a PEB structure?
Building dimensions, steel tonnage, structural design, seismic and wind loads, roofing materials, insulation requirements, foundation conditions, transportation and erection influence the overall project cost.
10. Why are sustainable building materials important in PEB construction?
Sustainable material selection can support efficient resource use, reduced construction waste and improved building performance. Recyclable steel and suitable insulated building envelope systems are examples of materials that can contribute to these objectives.
Similar Events
 10 November, 2026