 Sep 14, 2026
Why Clean Room Wall Panels Are Critical for Pharma & Electronics Manufacturing
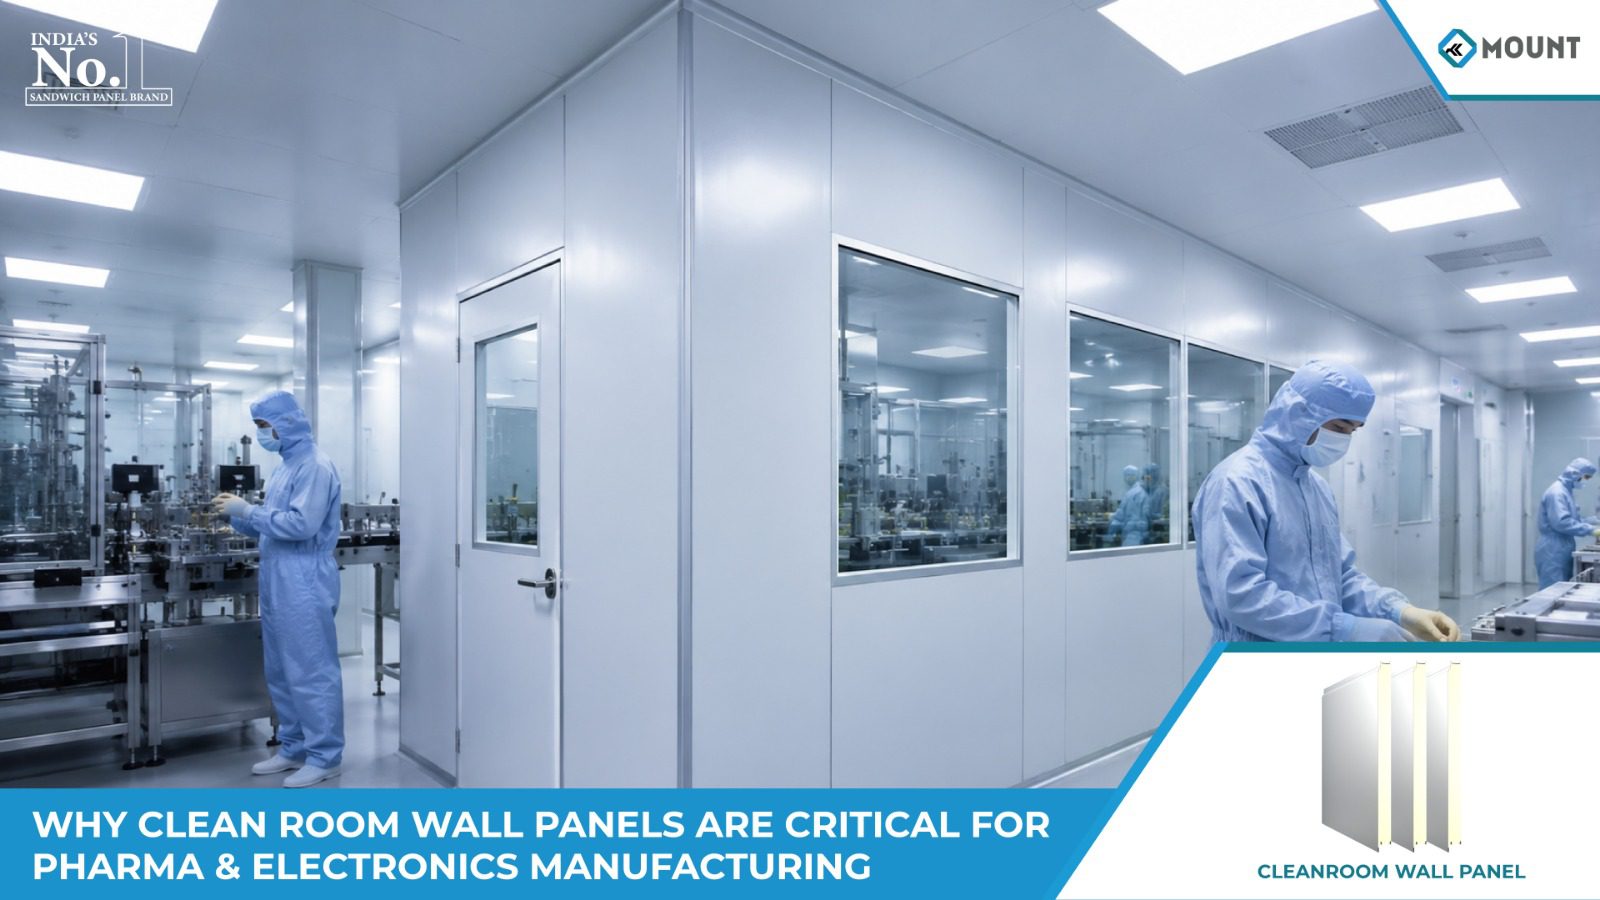
In pharmaceutical and electronics manufacturing, the building envelope forms part of the contamination-control strategy. A clean room may have carefully designed HVAC, filtration and pressure-control systems, but these systems operate within a physical enclosure. If walls contain unnecessary joints, difficult-to-clean surfaces, air leakage points or poorly detailed service penetrations, maintaining the required environmental conditions becomes more difficult.
This is why PUF Clean Room Panel systems are considered an important component of controlled manufacturing environments. The wall system needs to support hygiene protocols while providing thermal insulation, moisture resistance, durability and a surface that can be cleaned and maintained without creating unnecessary contamination risks. For pharmaceutical plants, electronics manufacturing units, laboratories and other controlled areas, clean room construction therefore needs to be approached as an integrated building-envelope requirement.
Why Clean Room Walls Matter
A clean room wall does more than divide one space from another. It forms part of the boundary separating a controlled environment from adjacent spaces with different temperature, humidity, pressure and contamination conditions.
In pharmaceutical manufacturing, for example, wall surfaces may be exposed to routine cleaning and sanitisation procedures. Electronics manufacturing can place additional emphasis on particulate control because microscopic contamination can affect sensitive components and processes. Laboratories, healthcare facilities and food-processing areas have their own environmental requirements.
For Clean Room PUF Sandwich Panels, the wall construction needs to provide a continuous, durable surface with properly controlled interfaces. Smooth facings, correctly sealed joints and carefully detailed corners reduce locations where dust, moisture or contaminants can accumulate.
The performance of the completed clean room, however, depends on the complete assembly rather than the panel alone. Doors, ceilings, windows, service penetrations and equipment interfaces all need to be coordinated with the wall system.
Surface Finish and Hygienic Maintenance
A clean room wall should be designed around its cleaning regime. Surfaces need to withstand the expected cleaning methods while remaining easy to inspect and maintain. Excessive joints, exposed fixings and irregular transitions can complicate cleaning procedures and create locations where contaminants may accumulate.
This makes Clean Room Panels different from ordinary internal partition systems. The panel specification needs to consider the facing material, joint configuration, sealants, corner details and the compatibility of the finished assembly with the room’s operational requirements.
For pharmaceutical and electronics facilities, the wall system should also be coordinated with pressure differentials between adjacent areas. Airtight construction helps the HVAC system maintain the intended movement of air through designated pathways rather than allowing uncontrolled leakage through the building envelope.
Thermal and Moisture Control
Temperature and humidity control are central to many controlled manufacturing processes. Heat transfer through walls can increase the load placed on HVAC systems, while moisture movement can create condensation risks where surfaces fall below the relevant dew point.
The insulation core therefore becomes an important part of the wall specification. Mount’s PUF panel range uses rigid polyurethane foam with a stated thermal conductivity of 0.022–0.028 W/m·K and controlled core density of 38–42 kg/m³.
For Clean Room PUF Panel Manufacturers, this means product selection needs to be supported by measurable thermal properties and a panel configuration appropriate to the facility’s environmental requirements. Thickness, joint detailing and surrounding construction should be evaluated together when establishing the thermal performance of the clean room envelope.
Moisture control also depends on correct installation. Joints, floor-to-wall interfaces, ceiling connections and service penetrations should be sealed and detailed according to the clean room design.
Why Joint Detailing Is Critical
A clean room wall is only as continuous as its weakest interface. Even a well-manufactured panel can underperform if joints are poorly aligned, sealants are incorrectly applied or penetrations are left inadequately sealed.
For Clean Room Wall Panels, joint geometry should therefore be selected according to the room classification, cleaning requirements, pressure-control strategy and overall construction detailing. Mount’s insulated panel systems include joint configurations such as cam-lock and tongue-and-groove arrangements depending on the application.
Service integration requires similar attention. Electrical conduits, HVAC ductwork, piping, sensors and other utilities frequently pass through clean room walls. Each penetration creates an interface that needs to be coordinated before installation rather than improvised on site.
Mount Clean Room Panels for Controlled Manufacturing
Mount manufactures insulated sandwich panels through continuous panel manufacturing infrastructure, producing factory-made systems in which the insulation core is bonded between metal facings under controlled manufacturing conditions.
For Clean Room PUF Panels Manufacturers, manufacturing consistency is particularly important because large controlled environments may require extensive quantities of wall and ceiling panels with consistent dimensions and joint interfaces.
Mount’s clean-room-oriented panel solutions can be specified for controlled environments where thermal insulation, hygienic surfaces and maintainable construction are required. The broader Mount panel portfolio also includes PUF, PIR and Rockwool systems, allowing project teams to select panel technology according to the specific performance requirements of different areas within a facility.
Applications can extend across pharmaceutical production areas, electronics manufacturing, laboratories, healthcare environments, food-processing facilities and other controlled spaces where the building envelope forms part of the environmental-control strategy.
Clean Room Design Requires Coordination Beyond the Wall
The wall panel should never be specified in isolation. Ceiling systems, doors, flooring, HVAC interfaces and service penetrations all influence the performance of the finished room.
For Clean Room Panel Manufacturers in India, the ability to support project-specific panel requirements becomes important when clean rooms form only one part of a larger industrial facility. Pharmaceutical plants, for example, may include manufacturing rooms, material-transfer areas, storage zones, laboratories and utility spaces, each with different environmental requirements.
Mount’s integrated manufacturing ecosystem allows project teams to coordinate insulated panel requirements alongside other building-envelope and structural requirements. This is particularly relevant for projects where multiple buildings or large controlled areas need to be supplied within a defined construction programme.
Choosing a Clean Room Panel Manufacturer
Selecting a clean room panel supplier should involve more than comparing panel prices. Consultants and EPC contractors should examine core properties, thickness, facing specification, joint configuration, surface finish, dimensional consistency, technical documentation and manufacturing capacity.
For Clean Room Panel Manufacturers and Suppliers, installation support and project coordination are equally important. The final envelope depends on accurate panel alignment, properly executed joints, coordinated penetrations and compatible connections with ceilings and doors.
Mount approaches clean room panels as part of a wider building-envelope system. Its continuous manufacturing infrastructure and portfolio of insulated panel technologies allow the company to support projects requiring controlled environments with specifications built around thermal, hygiene, durability and installation requirements.
Why Choose Mount for Clean Room Construction?
Clean room performance depends on coordination between the HVAC system, pressure strategy, filtration, operating procedures and physical enclosure. The panel system provides the controlled boundary within which these systems operate.
Mount Roofing & Structures combines manufacturing scale with an engineered panel portfolio to support pharmaceutical, electronics, laboratory, healthcare and food-processing projects. Its approach allows project teams to specify the wall and ceiling envelope according to the actual requirements of the controlled environment rather than treating clean room panels as a standard partition product.
For facilities where contamination control, environmental stability and maintainability are fundamental to production, Mount provides the manufacturing capability and technical panel solutions needed to build a more controlled and dependable enclosure.
FAQs
Q. What makes a clean room wall different from a conventional partition?
A. clean room wall needs to support contamination control and environmental management. Surface finish, joint design, airtightness, cleanability, moisture resistance and integration with other clean room components all become part of the specification.
Q. How important are panel joints in pharmaceutical clean rooms?
A. Joints are critical because they influence airtightness, cleanability and the continuity of the wall system. Joint geometry and sealant details should be selected according to the room’s operating and hygiene requirements.
Q. What panel thickness should be used for a pharmaceutical or electronics clean room?
A. There is no universal thickness. Selection should consider the required thermal performance, room temperature, adjacent conditions, HVAC design, structural requirements and project-specific environmental criteria.
Q. Can clean room panels be used for both pharmaceutical and electronics manufacturing?
A. Yes, provided the panel specification and completed assembly meet the requirements of the particular process and facility. The required surface finish, thermal characteristics, joint detailing and environmental controls should be established during design.
Q. What should an EPC contractor verify before approving clean room panels?
A. The evaluation should include core material, thickness, thermal properties, facing specification, surface finish, joint configuration, dimensional control, sealant compatibility, service-penetration detailing, installation methodology and manufacturer documentation. The final assembly should be reviewed against the applicable project standards and clean room requirements.
Similar Events