 Oct 14, 2026
From Structural Frame to Finished Facility: How PEB and Sandwich Panels Work Together in Industrial Construction
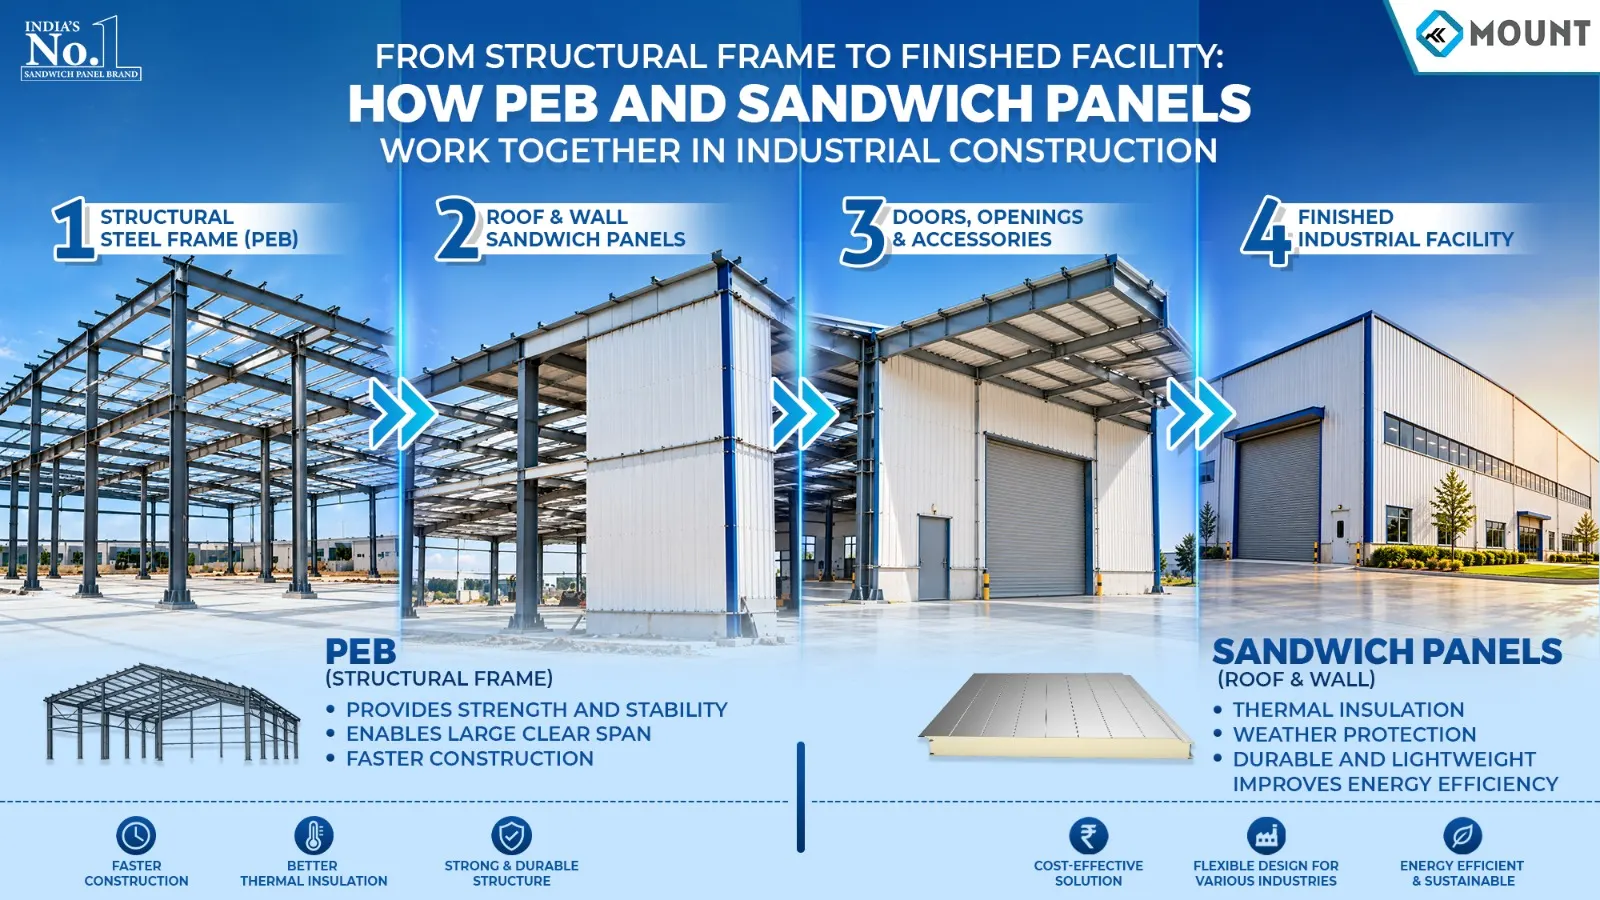
An industrial building is more than a steel frame and a roof. The structural system has to carry the building loads, while the envelope must control heat transfer, protect the interior from weather and create a functional working environment. When these two requirements are designed together, construction can move from an empty site to an operational facility through a coordinated sequence of structural assembly and envelope installation.
This is where Pre-Engineered Buildings (PEBs) and insulated Sandwich Panels complement each other. The PEB establishes the building’s structural framework, while Sandwich Panels form much of its insulated roof and wall enclosure. Mount Roofing & Structures works across both systems, allowing the structural and envelope requirements to be considered together rather than as disconnected packages.
The PEB Creates the Building’s Structural Skeleton
A PEB is an engineered steel building system in which the primary structural members and associated components are designed and fabricated before being assembled at the project site. Depending on the building design, the structural system includes primary frames, columns, rafters, secondary members and connections that collectively form the load-bearing framework.
For an industrial facility, this framework establishes the building geometry and provides the structural support for the roof and wall systems. Span requirements, building dimensions, imposed loads, wind effects, equipment loads and other project-specific conditions need to be incorporated during structural design.
That makes PEB selection an engineering decision rather than simply a choice of prefabricated steel.
Then the Building Envelope Takes Shape
Once the structural frame is erected, the building still needs an enclosure. This is where Sandwich Panels become important.
A Sandwich Panel consists of an insulation core bonded between metal facings. Mount offers panels with PUF, PIR and Rockwool cores for roofing and wall applications. The panels combine enclosure and insulation within a factory-manufactured component, reducing the number of separate construction layers required on site.
The result is a clear division of responsibility: the PEB provides the primary structural framework, while the Sandwich Panels create the roof and wall envelope that separates the internal operating environment from external conditions.
PEB and Panels Have to Be Designed as One System
The real advantage appears at the interface between the two.
A panel cannot be specified correctly without understanding the structure supporting it. Purlin spacing, panel span, fixing positions, roof geometry and connection details all influence how the envelope is installed. Similarly, the PEB needs to accommodate the requirements of the selected roofing and wall system.
Mount’s current Sandwich Panel information specifically identifies integration with PEB structures, mechanical fastening compatibility, engineered jointing and interface detailing as elements of its system-level approach.
This coordination becomes especially important around roof edges, wall corners, openings, service penetrations and panel joints. Small interface details can influence the continuity of the building envelope long after the main steel frame has been erected.
Choosing the Core According to the Facility
Not every industrial building needs the same type of insulation.
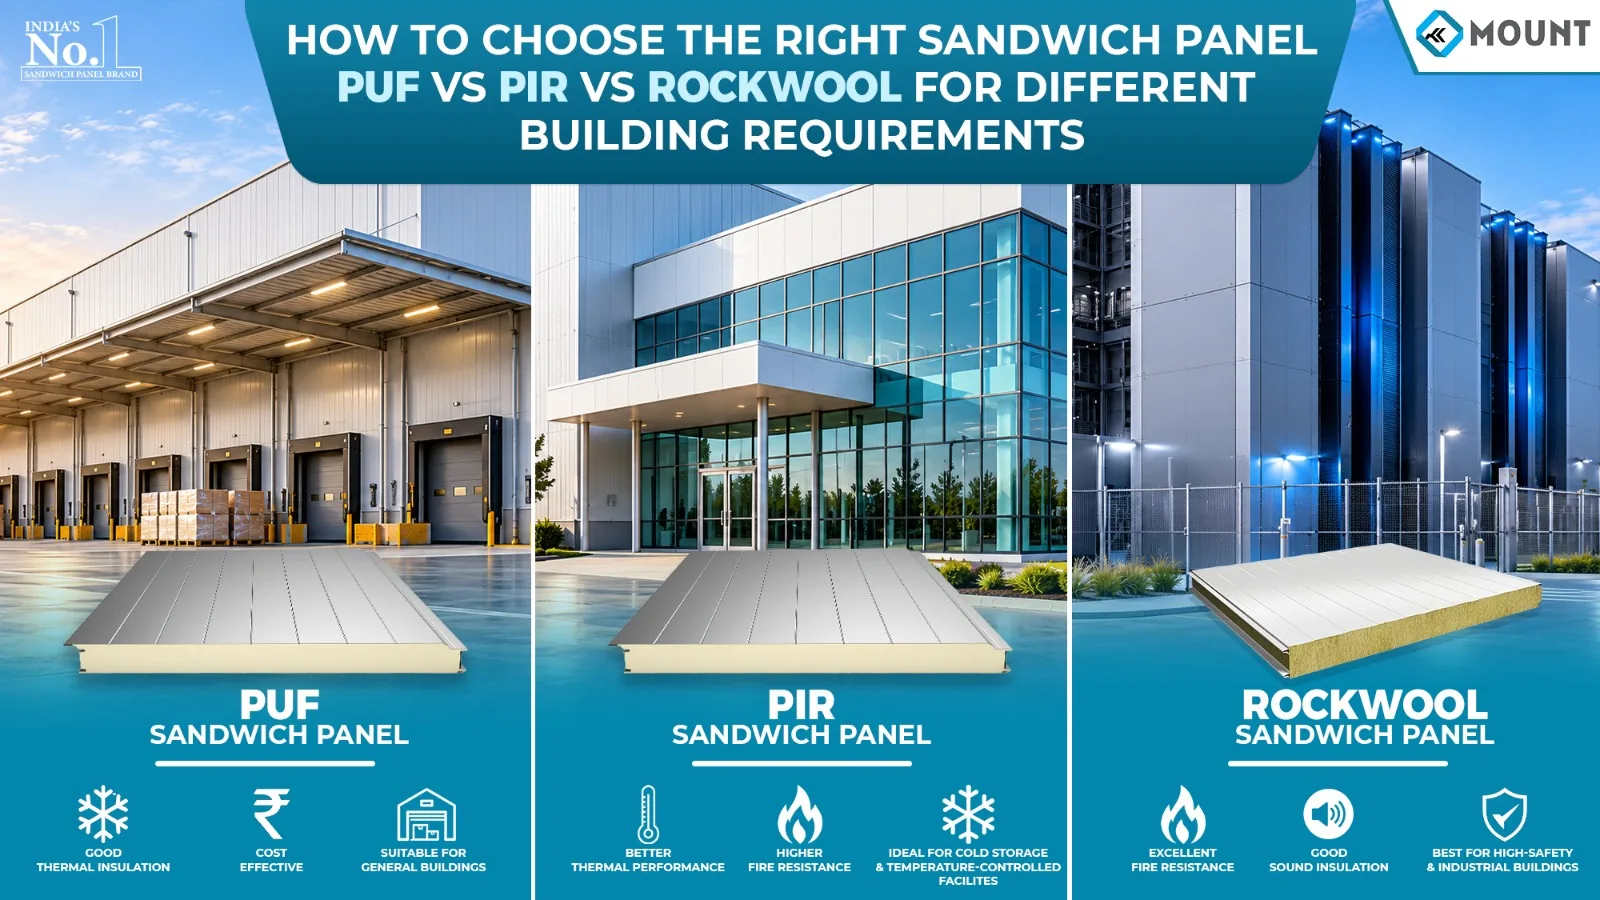
PUF panels are widely used where thermal insulation is an important requirement. PIR can be considered where the project specification places greater emphasis on thermal performance and fire-related requirements. Rockwool panels may be selected where the building requires a mineral-wool core and greater attention to fire and acoustic considerations.
The correct choice depends on the facility, operating conditions, required thermal performance, fire classification requirements and overall building design. Fire performance, in particular, should be assessed for the complete tested panel assembly and its configuration rather than assumed from the core material alone.
For a temperature-sensitive warehouse, the panel specification may be driven primarily by thermal requirements. A manufacturing facility with significant acoustic or fire-related considerations may require a different configuration.
From Factory Fabrication to Site Assembly
One of the defining characteristics of the PEB-plus-panel approach is that significant portions of the building components are manufactured before arriving at site.
The PEB members are fabricated according to the engineered design, while Sandwich Panels are produced as finished insulated building components. Once the structural frame is ready, panels can be installed to progressively enclose the facility.
This sequence can reduce dependence on multiple traditional construction layers and simplify site activities. Mount notes that its Sandwich Panels arrive as pre-finished building components, eliminating several conventional steps associated with masonry, separate insulation and surface finishing.
The actual project duration still depends on design complexity, foundation readiness, site conditions, material availability, erection methodology and installation productivity. The benefit comes from coordinating these activities rather than assuming prefabrication automatically guarantees a particular completion time.
What the Finished Building Gains
When properly engineered, the combination creates a building in which structure and enclosure perform distinct but connected functions.
The steel frame provides the load-bearing system. The insulated panels establish the thermal and weather envelope. The panel joints and fixings maintain continuity between individual elements, while the roof and wall configuration determines how the building responds to its operating environment.
For warehouses and logistics facilities, this can support the creation of large enclosed spaces with controlled heat transfer. In manufacturing units, insulated wall and roof panels can help establish more stable internal conditions. In specialised facilities, the panel specification can be adapted to the required environmental and operational criteria.
Mount’s project portfolio includes roof and wall PUF panel applications as well as cold-room and clean-room panel systems, demonstrating the range of envelope requirements that can exist within industrial construction.
Where the Combination Makes Sense
Factories, warehouses, logistics hubs and manufacturing facilities are natural applications for integrated PEB and Sandwich Panel construction.
Consider a distribution warehouse: the PEB determines the building’s structural grid and supports the roof system, while insulated panels form the roof and external walls. In a manufacturing facility, the same basic framework can accommodate different panel specifications according to production requirements. A temperature-controlled facility may require substantially different insulation and jointing details from a conventional storage building.
This flexibility is one reason Pre Engineered Building (PEB) Warehouse Manufacturers need to understand more than steel fabrication alone. The completed warehouse has to function as a building envelope as well as a structural system.
The Coordination Points Engineers Should Not Overlook
The transition from structural frame to finished facility involves several interfaces. Structural drawings need to align with panel layouts. Panel thickness has to correspond with the required insulation performance and available support arrangement. Fasteners need to suit the panel and substrate, while joints must be detailed to maintain the intended envelope continuity.
Roof penetrations for electrical services, ventilation, drainage and mechanical equipment deserve particular attention. These openings interrupt the panel system and therefore need appropriate detailing.
The earlier these interfaces are resolved, the less likely the project is to encounter avoidable modifications during installation.
Why an Integrated Mount Approach Matters
For project owners, the advantage of working with an integrated supplier is technical coordination.
Mount describes itself as a one-stop provider for PUF Panels, PEBs and other roofing and structural products. Its portfolio covers both Pre-Engineered Buildings and Sandwich Panels, enabling the structural framework and insulated enclosure to be considered within the same project ecosystem.
For organisations evaluating Best PEB Manufacturers, the relevant question should therefore extend beyond fabrication capacity. Engineering capability, structural coordination, panel integration, manufacturing consistency and project support all influence the finished facility.
Mount’s manufacturing expansion includes automated Sandwich Panel production and upgraded PEB fabrication capabilities, supporting its integrated approach to industrial building systems.
From Steel Frame to Operational Building
The value of PEB and Sandwich Panels lies in how the two systems work together.
The PEB establishes the structural skeleton. The Sandwich Panels close the building and introduce insulation into the roof and wall assembly. Connections, joints, penetrations and installation details then turn these individual components into a functioning building envelope.
For industrial developers, this integrated sequence can simplify construction planning while creating a clearer technical relationship between structure and enclosure.
Mount Roofing & Structures brings both sides of this equation into one industrial construction portfolio—supporting projects from structural framing through to insulated roofing and wall systems.
When the objective is a complete facility rather than simply a completed steel frame, the relationship between the PEB and Sandwich Panel system needs to be considered from the beginning.
FAQs
Q. Can any Sandwich Panel be installed on a PEB structure?
Not automatically. Panel thickness, span, fixing arrangement, purlin spacing, roof geometry and connection details need to be compatible with the structural design. The panel system should be coordinated with the PEB drawings before fabrication and installation.
Q. How should a project choose between PUF, PIR and Rockwool panels?
The selection depends on the facility’s thermal, fire, acoustic and environmental requirements. PUF is commonly considered for thermal insulation, while PIR and Rockwool may be specified when the project has additional requirements relating to fire or acoustic performance. The final specification should be based on project-specific engineering requirements and applicable test data.
Q. Does using PEB and Sandwich Panels automatically reduce construction time?
Prefabricated systems can streamline site installation because major components are manufactured before erection, but project duration depends on foundations, fabrication, logistics, structural erection, panel installation and site coordination. A coordinated construction programme is essential.
Q. Why is panel thickness important when designing a PEB warehouse?
Panel thickness affects the insulation characteristics and also has to be considered alongside span, support spacing, joint configuration and the building’s operating requirements. A warehouse storing temperature-sensitive products may require a different panel specification from a general-purpose storage facility.
Q. What should be coordinated between the PEB and Sandwich Panel teams?
At minimum, the teams should coordinate structural grids, purlin and girt locations, panel spans, fixing arrangements, roof slopes, openings, penetrations, joint details and interfaces with doors, services and drainage. Resolving these points during design reduces the need for site modifications during installation.
Similar Events
 12 October, 2026