 Aug 10, 2026
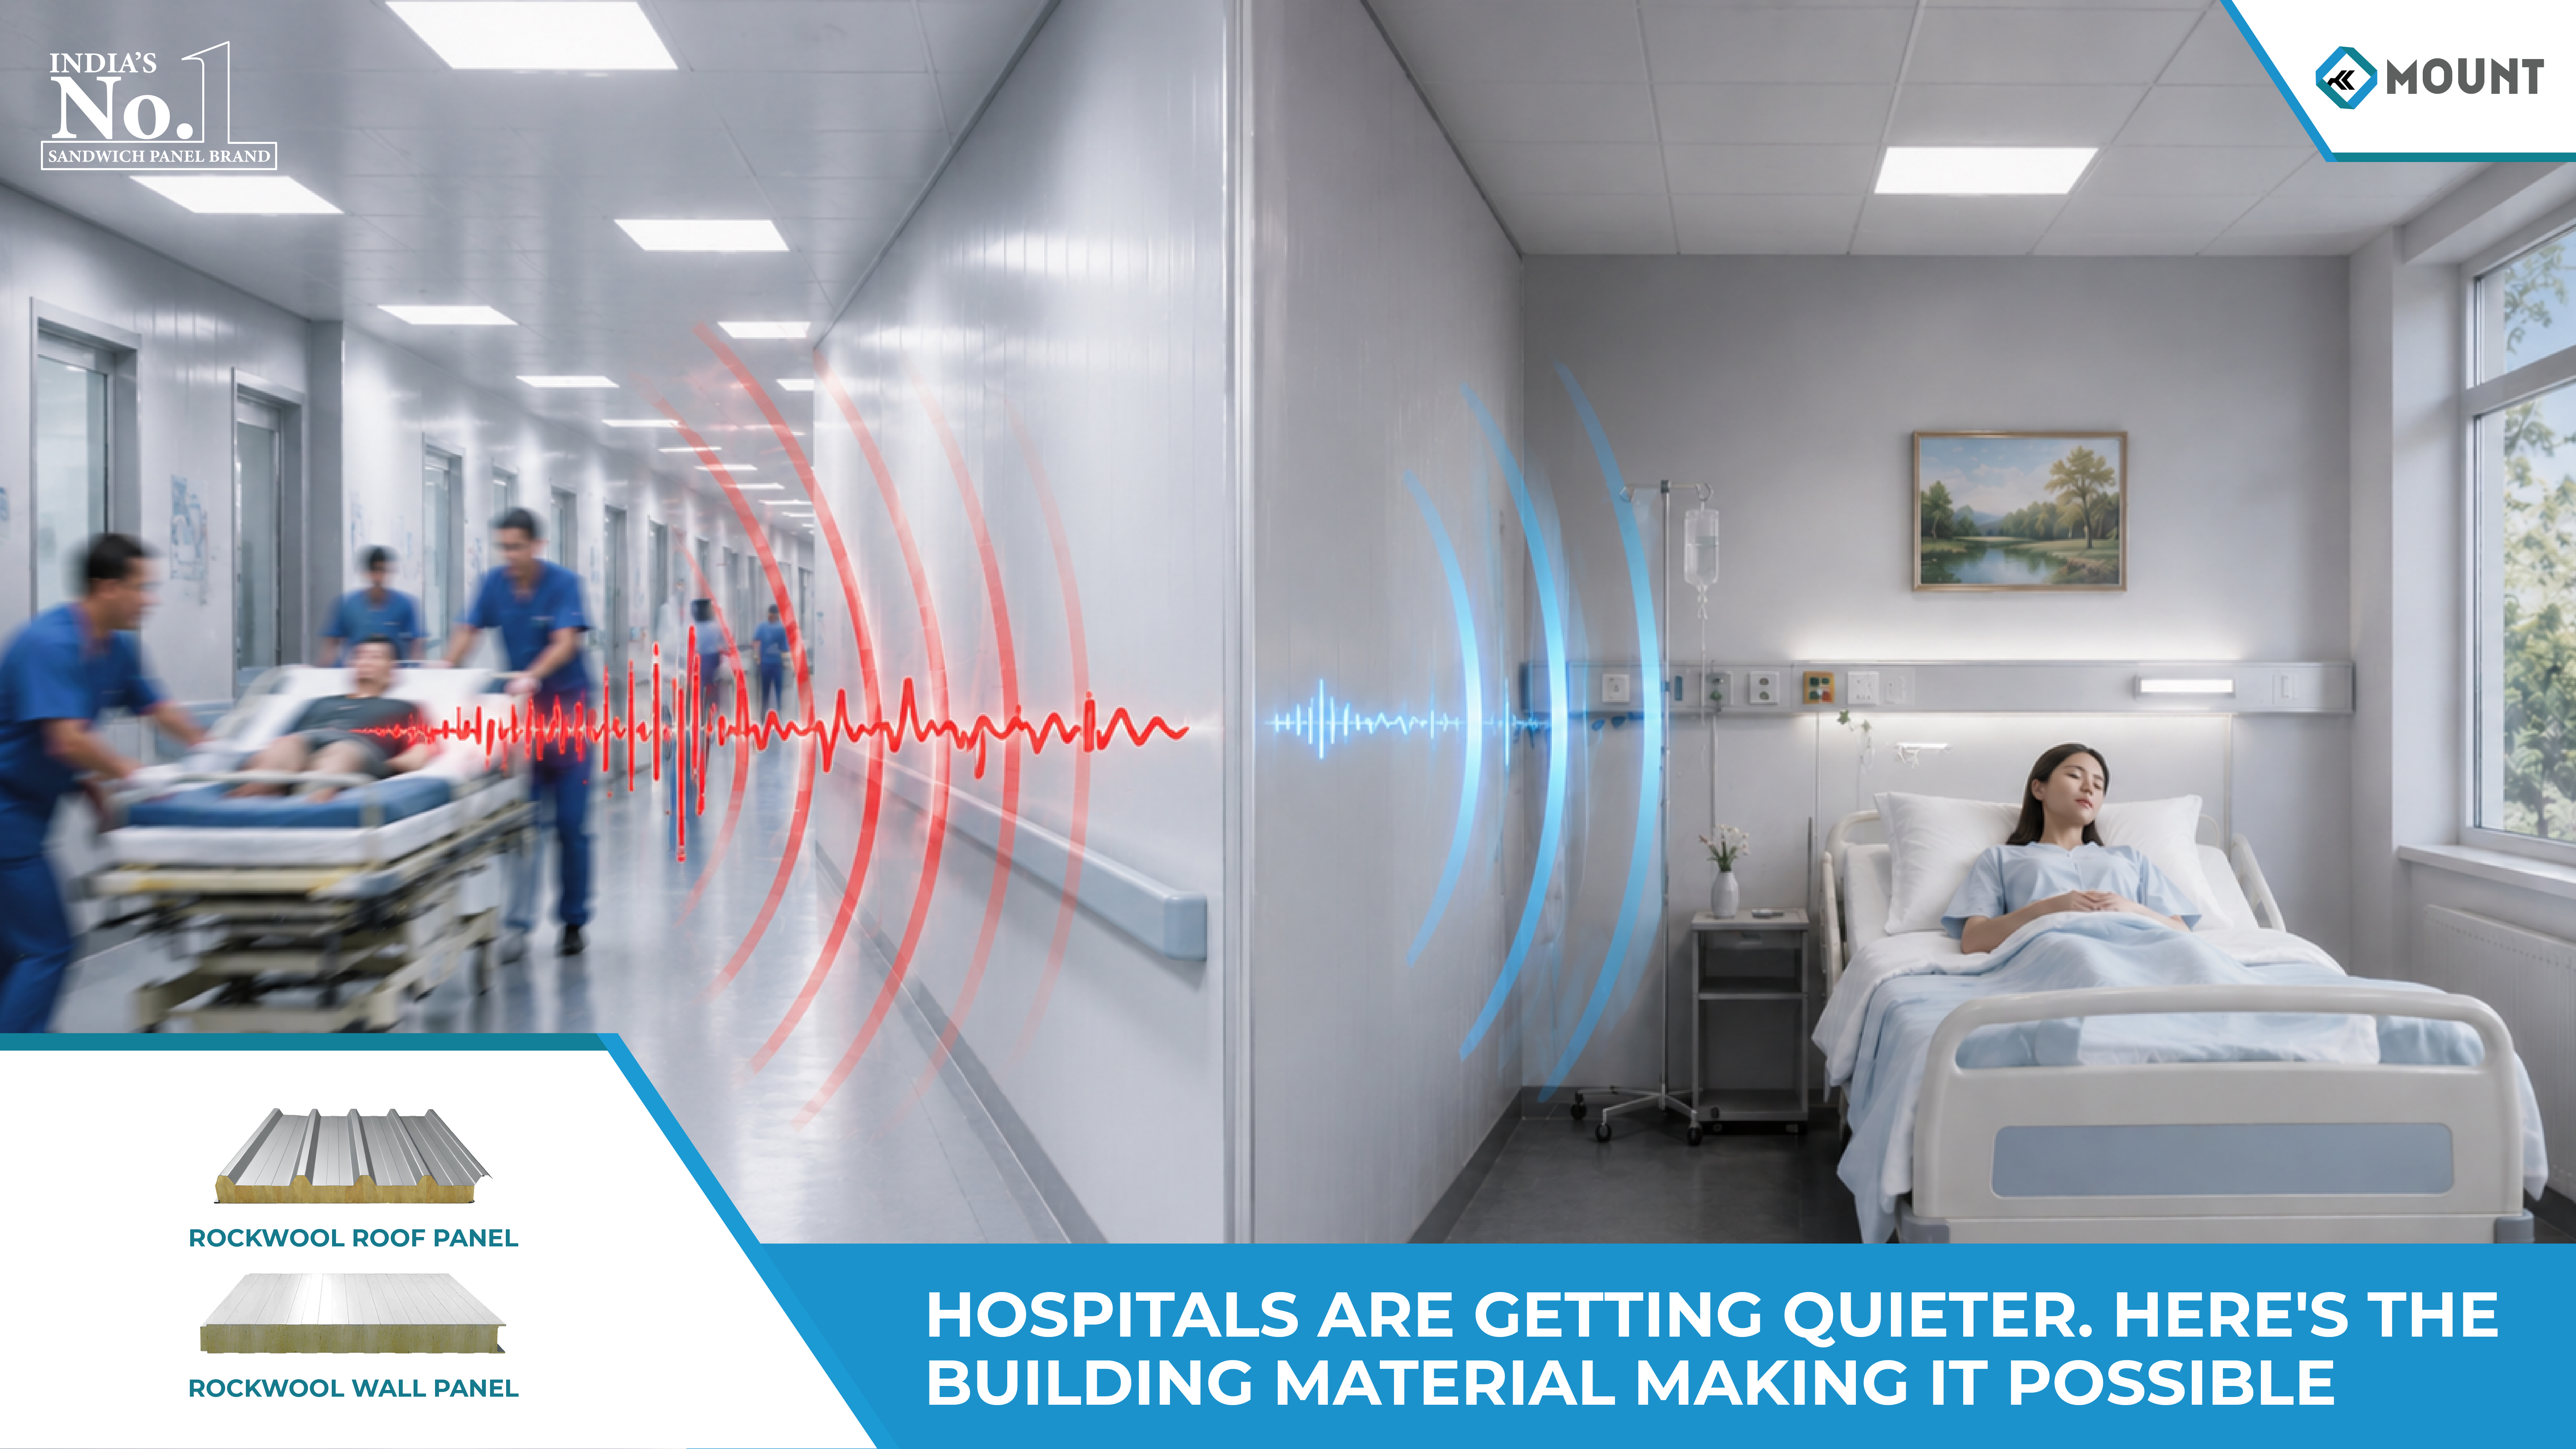
Hospitals Are Getting Quieter. Here’s the Building Material Making It Possible.
The World Health Organization’s recommended nighttime noise level for hospital wards sits at around 30 decibels, roughly the volume of a whisper. Walk through most Indian hospital corridors after 10 PM and the reading is closer to 50 or 60 decibels, somewhere between a running refrigerator and a normal conversation held too close. That gap between what medical guidance recommends and what most healthcare buildings actually deliver has quietly become one of the more overlooked problems in hospital design.
It matters more than it sounds like it should. Noise in a healthcare setting isn’t just an annoyance patients tolerate until discharge; it interferes with sleep architecture, elevates cortisol levels, and has been linked in multiple clinical studies to slower post,surgical recovery times, a pattern that’s pushing hospital planners toward Mount’s Rockwool wall panels and other acoustic, first building materials at the design stage.
The Human Cost of a Loud Hospital
Patient recovery is the most direct casualty. Disrupted sleep in the days following surgery or during a serious illness measurably slows healing, and constant ambient noise, equipment alarms, corridor conversations, trolley wheels on hard flooring make uninterrupted rest nearly impossible in a conventional ward.
Communication between staff suffers in ways that carry real clinical risk. In an ICU or operation theatre, where instructions need to be heard precisely the first time, background noise bleeding through walls that were never built with the acoustic rigour of Mount Rockwool panels for industrial buildings forces staff to repeat themselves or raise their voices, both of which erode the controlled environment these spaces are meant to maintain.
Hospital operations more broadly absorb the cost, too. Diagnostic centres running sensitive imaging equipment, laboratories requiring precise verbal protocols, and administrative areas handling confidential patient conversations all depend on acoustic separation that many older healthcare buildings, built before careful Rockwool sandwich panel installation became a design priority, simply don’t have.
Why Healthcare Construction Needs More Than Soundproofing
Here’s what makes hospital acoustics harder to solve than a typical office renovation. A wall or roofing system in a healthcare facility can’t just dampen sound; it also has to meet fire, safety codes specific to buildings where patients may not be able to evacuate quickly, resist bacterial growth on its surface for hygiene compliance, and maintain thermal stability in spaces that run HVAC systems continuously, often around the clock.
This combination of requirements is exactly where Rockwool, as a mineral wool insulation core, has found growing relevance in Indian hospital construction. Originally proven in Rockwool panels for industrial buildings for its acoustic absorption and fire resistance properties, the same core technology now meets the layered demands of patient rooms, ICUs, and operating theatres that need sound control without compromising on safety or hygiene.
Where Acoustic Control Matters Most
Not every part of a hospital needs the same acoustic treatment, and understanding where to prioritise investment makes a real difference to project budgets.
Patient rooms and general wards benefit most from wall systems that reduce sound transmission between adjacent rooms and corridors. This is typically where Rockwool wall panels deliver the clearest impact on patient-reported comfort scores, since it’s the space patients occupy for the longest stretches of time.
ICUs and operation theatres carry a different priority. These spaces need to control not just incoming noise but internal reverberation, since hard, reflective surfaces common in sterile environments can otherwise amplify equipment sounds and alarms to distracting levels, a factor that makes Rockwool roof panel thickness a genuine clinical consideration, not just an acoustic one.
Getting the Specification Right
Choosing panel thickness for a healthcare project isn’t something to standardise across every room type. Rockwool sandwich panel thickness should be matched to the specific acoustic and thermal load of each space , a diagnostic imaging suite has different requirements than an administrative corridor, and treating them identically either overspends in low priority areas or underdelivers where it matters clinically.
Budget planning naturally follows the same logic. Rockwool sandwich panel price varies with core density, facing material, and the fire rating classification required for the specific application, and hospital planners generally get better long term value assessing lifecycle cost, energy performance, hygiene compliance, and reduced retrofit risk , rather than comparing quotes on thickness alone.
How Mount Supports Healthcare Infrastructure Projects
This is where Mount Roofing & Structures enters the healthcare conversation directly. As an established Rockwool sandwich panel manufacturer, Mount works with hospital developers and contractors to specify panel systems calibrated to the acoustic, fire, safety, and hygiene requirements of individual clinical spaces, rather than applying a single specification across an entire facility.
Execution matters just as much as specification in a healthcare environment. Careful Rockwool sandwich panel installation, continuous sealing at wall,to,ceiling junctions, precise fitting around medical gas lines and electrical conduits, and attention to joint integrity in areas subject to frequent cleaning , is what actually delivers the sound insulation and hygiene performance the panels were engineered to provide.
Building the Quieter Hospitals of the Next Decade
Healthcare infrastructure doesn’t get retrofitted easily once a hospital is operational and full of patients. Mount Roofing & Structures works with healthcare developers to specify Rockwool panel systems built around the real acoustic, fire, safety, and hygiene demands of modern medical facilities, not a generic construction template. For projects where patient outcomes and regulatory compliance carry equal weight, that engineering discipline is what separates a hospital that merely meets code from one genuinely designed for recovery.
Frequently Asked Questions
Q: How does Rockwool insulation support both acoustic control and infection control requirements in hospitals?
A: Rockwool’s mineral fibre composition is inherently non-organic, which limits bacterial and fungal growth compared to some organic insulation materials, while its fibrous structure simultaneously provides strong sound absorption, making it suitable for spaces where both hygiene and acoustics are regulatory concerns.
Q: What fire resistance rating is typically required for Rockwool panels in operation theatres versus general wards?
A: Fire resistance requirements are generally higher in critical care areas like operation theatres due to occupant evacuation constraints, so panels specified for these zones often need higher, rated core density and facing material compared to general ward applications.
Q: Can Rockwool panels be installed around medical gas piping and electrical conduits without compromising the wall’s fire rating? Yes, provided penetrations are properly sealed with fire-rated sealants and the installation follows manufacturer detailing for service A: penetrations, since improperly sealed openings are the most common point of fire,rating failure in healthcare wall assemblies.
Q: How do hospitals balance acoustic performance with the need for frequently cleanable wall and ceiling surfaces?
A: Rockwool panels are typically paired with smooth, non-porous facing materials that support repeated disinfection without degrading the insulation Acore, allowing hygiene compliance and acoustic performance to be addressed within the same panel system.
Does retrofit installation of Rockwool panels disrupt hospital operations significantly compared to new construction?
A: Retrofit projects generally require more careful phasing to avoid disrupting active clinical areas, but modular panel installation can often be sequenced ward by ward or department by department to minimise operational downtime compared to a full facility shutdown.
Similar Events
 23 October, 2026