 Aug 26, 2026
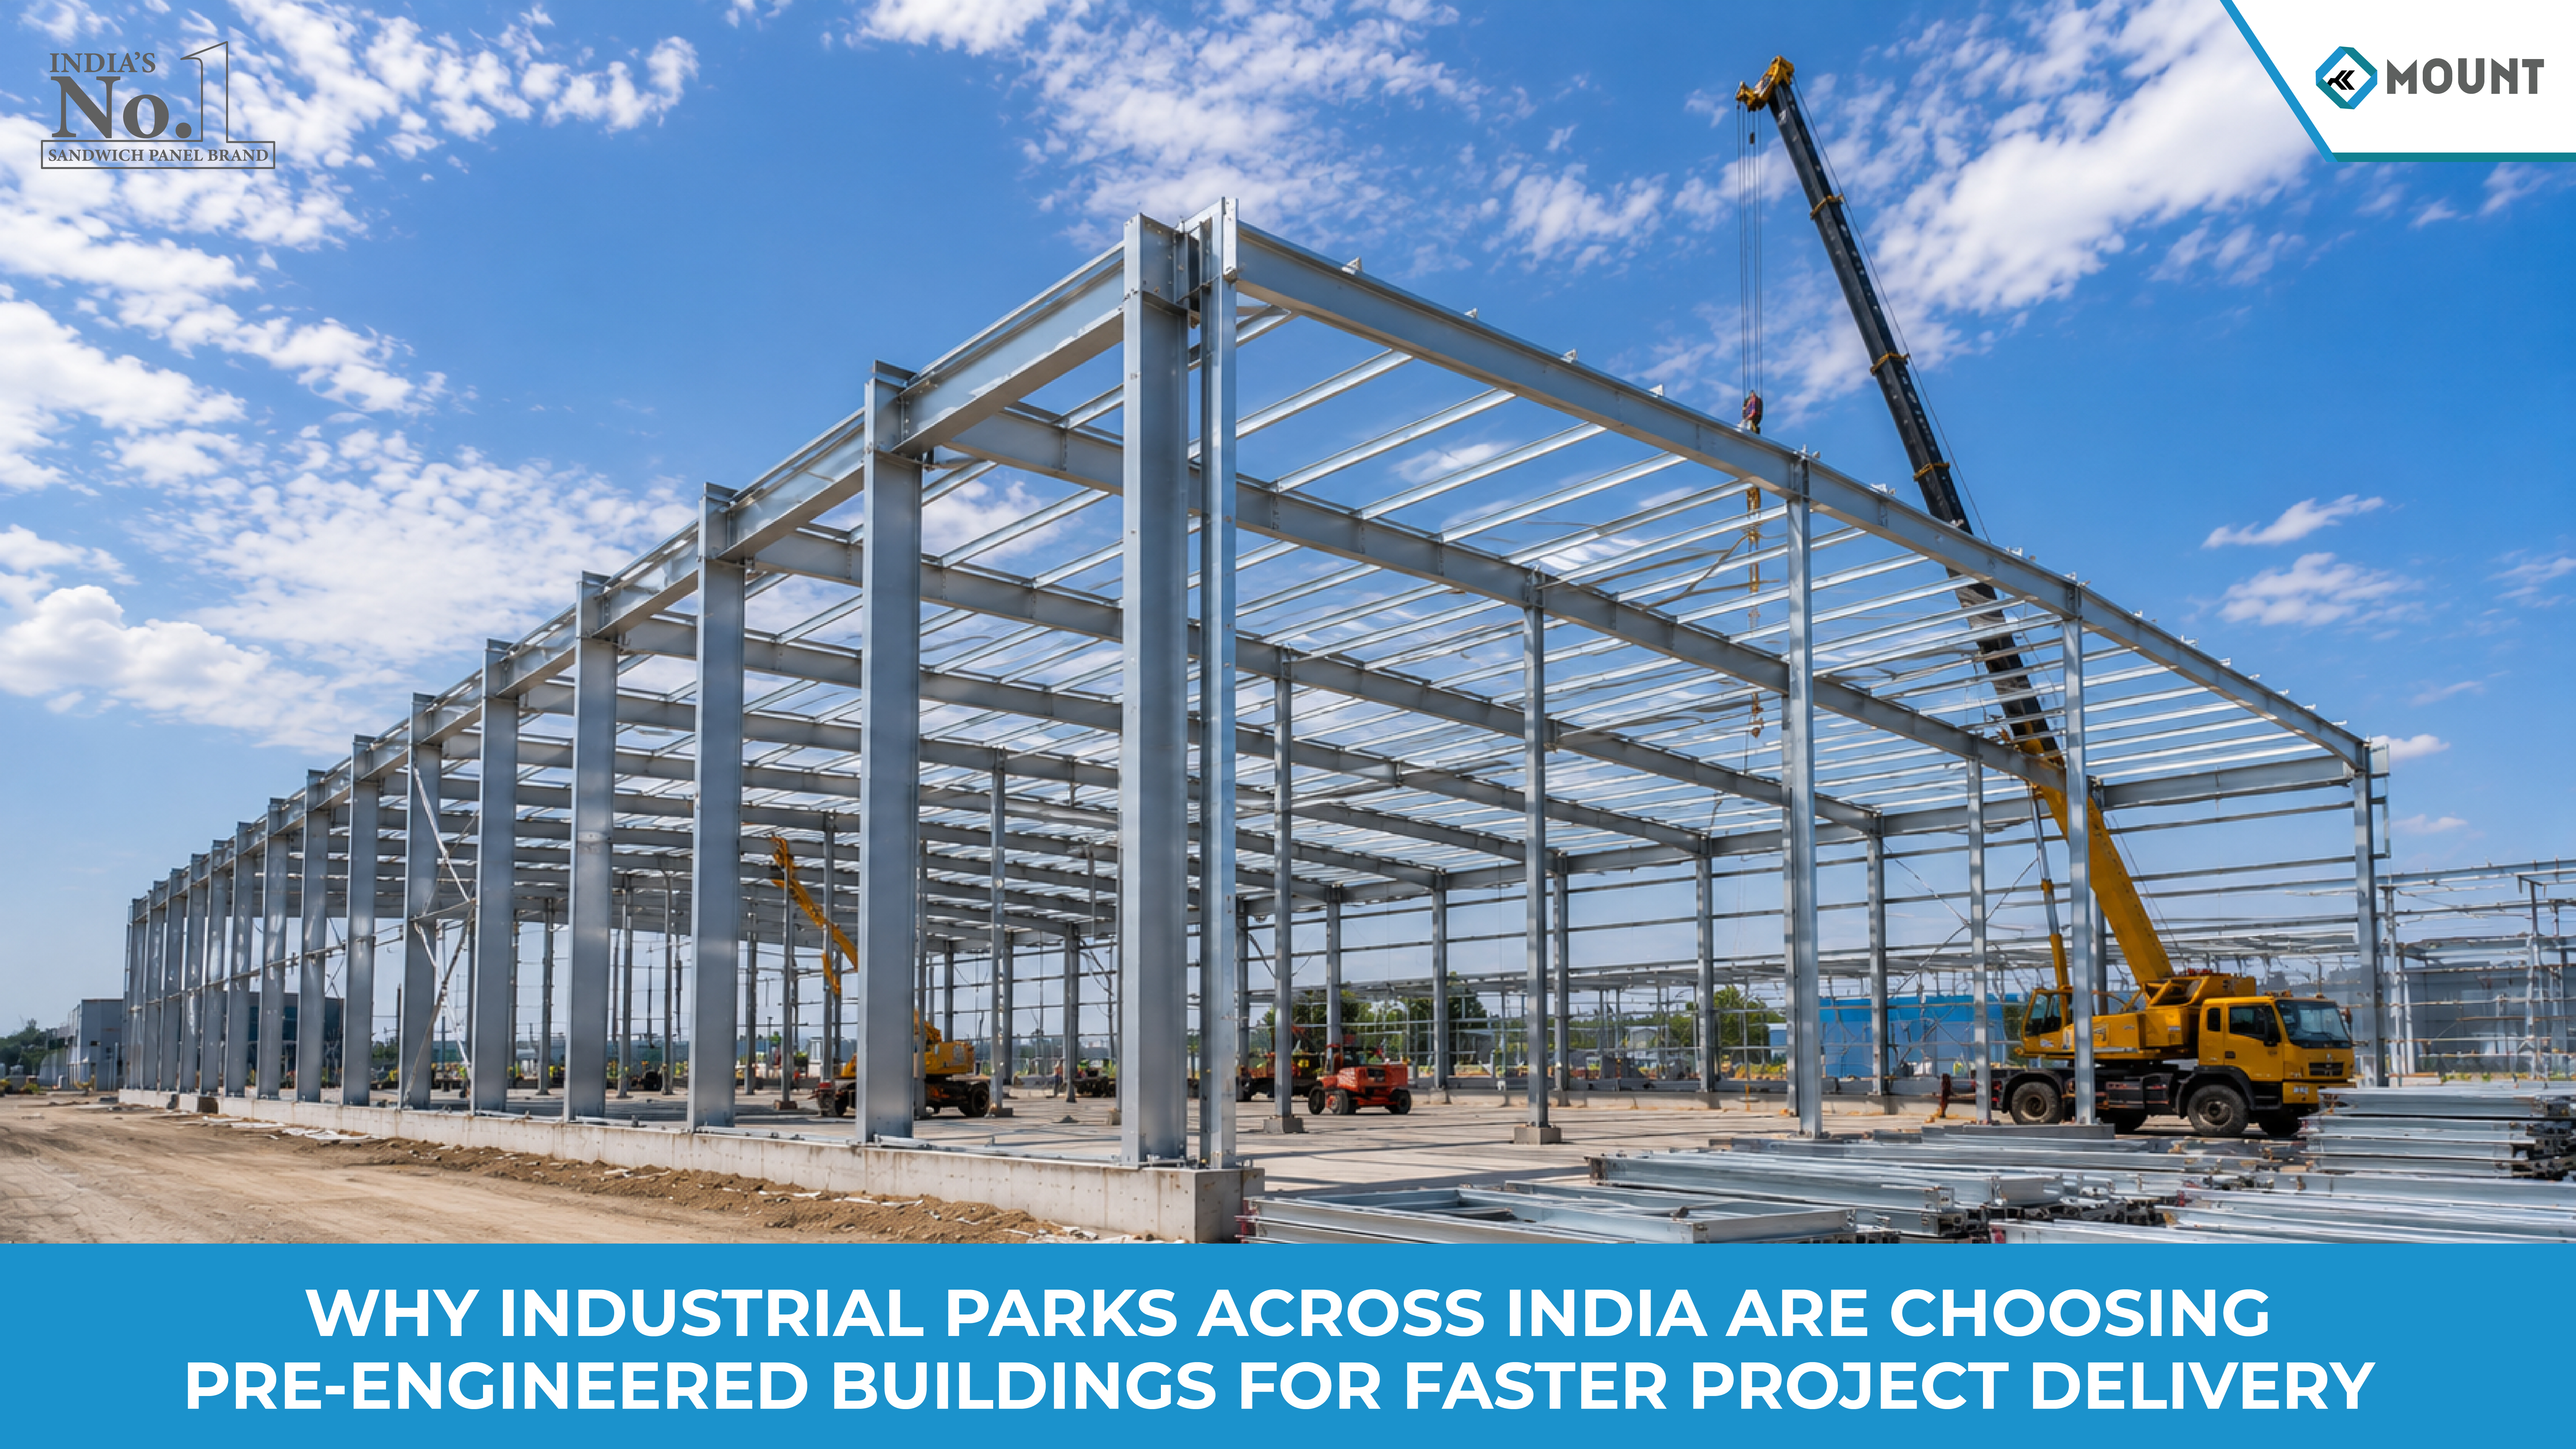
Why Industrial Parks Across India Are Choosing Pre Engineered Buildings for Faster Project Delivery
Ask any developer running a project inside a large industrial park what their biggest risk is, and the answer rarely has anything to do with design. It’s the calendar. Land allotments come with lease commitments, tenants have production start dates locked into their own contracts, and every week a shed sits half,built is a week of carrying cost with no revenue against it. Conventional RCC and structural steel construction, built up on site piece by piece, simply doesn’t move fast enough to keep pace with how quickly industrial parks are now being allotted, leased, and occupied across India.
That timeline pressure is the single biggest reason pre-engineered buildings have gone from an alternative construction method to the default specification for warehouses, logistics hubs, and manufacturing sheds.
The Mechanics Behind the Speed
A pre-engineered building is designed and fabricated to order before a single component reaches site. Primary members, secondary framing, and cladding are manufactured under controlled factory conditions while civil foundation work proceeds in parallel on site, two work streams running simultaneously instead of sequentially. By the time the foundation is ready, the structural steel arrives pre-cut, drilled, and marked for assembly, which turns erection into what is effectively a large-scale bolting exercise rather than a fabrication process happening in the open air.
This is the structural difference that separates a PEB construction company from a conventional steel contractor. Conventional structural steel is typically fabricated to standard rolled sections regardless of actual load demand, which means material gets used inefficiently across the span of a building. PEB primary members are tapered and engineered against the actual bending moment diagram of the structure, using more steel where load is highest and less where it isn’t. The result is a lighter, more material-efficient frame without any compromise on structural capacity.
Clear Spans and the Value of Uninterrupted Floor Space
For a warehouse or logistics operator, every internal column is a constraint, a fixed obstacle that dictates racking layout, forklift turning radius, and conveyor routing for the life of the facility. Pre-engineered Building design routinely achieves clear spans that would require significantly heavier and more expensive framing in conventional construction, giving operators genuinely uninterrupted floor plates. This isn’t a marginal convenience; for automated storage systems and high-density racking, it can be the difference between a facility that reaches its intended throughput and one that has to compromise its layout around structural columns.
Built to Grow, Not Just Built to Finish
Industrial tenants rarely commit to their maximum footprint on day one. Most start with a phase,one facility and expand as demand grows, and this is where Pre Engineered Buildings offer a structural advantage that’s difficult to replicate with RCC. Because PEB framing is modular by design, extending a building along its length is largely a matter of repeating the same bay structure, rather than re-engineering a monolithic concrete frame to accommodate an addition that was never part of the original design.
Choosing a Manufacturer: What Actually Matters
Not every fabricator marketing itself as a pre-engineered metal building manufacturer is working to the same design and quality standards. Design software, connection detailing, coating specification for corrosion protection, and quality control during fabrication all affect how a structure performs over decades of service, not just how quickly it goes up. Buyers evaluating a pre-engineered steel building manufacturer company’s shortlist should be asking about design code compliance, in-house detailing capability, and fabrication tolerances , not just quoted tonnage rates.
Scale matters too, particularly for developers running multiple projects concurrently. Working with a larger, well,established manufacturer in a given region generally means more predictable lead times, since production capacity isn’t stretched thin across competing orders the way it can be with smaller fabricators during peak demand periods.
Integrating the Envelope, Not Just the Frame
A structural frame alone doesn’t make a functioning facility. Roofing, wall cladding, and insulation need to be specified and installed in step with the structure, not as an afterthought once the frame is up. This is where combining PEB structural work with insulated panel systems and engineered roofing genuinely accelerates project delivery , a single coordinated team managing structure and envelope together avoids the sequencing delays that happen when a developer has to coordinate separate structural and cladding contractors against each other’s schedules.
Mount’s Position in India’s PEB Landscape
Mount Roofing & Structures approaches every PEB project as an integrated build , structural design, fabrication, and envelope systems delivered as one coordinated scope rather than handed off between disconnected vendors. As a PEB construction company in India working across industrial parks and logistics corridors, our engineering team designs each frame against the specific load, span, and expansion requirements of the client’s operation, rather than adapting a generic building template to fit.
If your next industrial project is being planned around a tight occupancy deadline, it’s worth bringing Mount into the design conversation early, before the timeline pressure starts dictating compromises in the structure itself.
FAQs
Q.How much faster is a PEB project compared to conventional RCC or structural steel construction?
A. Timeline reduction varies by project scale and site conditions, but parallel fabrication and foundation work typically compresses the overall schedule significantly compared to sequential conventional construction, since structural erection can begin almost immediately once the foundation is cured.
Q.What span limitations should be considered when planning a warehouse layout around a PEB frame?
A. Clear span capability depends on bay spacing, wind and seismic load zone, and roof live load requirements, so span planning should be done alongside the structural engineer during the design phase rather than assumed from a standard catalogue span.
Q.Can a PEB structure be expanded after initial construction without major structural rework?
A. Yes, provided the original design accounted for future expansion in the foundation and end,wall detailing, extending the building along its length typically involves adding matching bays rather than redesigning the existing frame.
Q.What coating specifications are typically used for PEB primary members in corrosive or high,humidity environments?
A. Primary steel members are commonly specified with a combination of surface preparation and protective coating systems rated for the site’s corrosion category, with higher grade coatings specified for coastal or chemical exposure sites compared to standard inland locations.
Q.How is roof and wall insulation coordinated with PEB structural design to avoid delays?
A. Insulation and cladding specifications are ideally finalized during the structural design stage so that purlin spacing, fastener detailing, and panel dimensions are engineered together, which avoids the rework that happens when envelope systems are specified only after the frame is fabricated.
Similar Events
 10 October, 2026